Dyme Metals

DM Class 1500

FL# 47604.13-R1

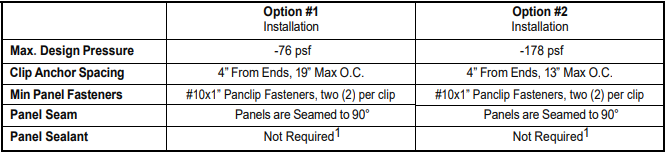
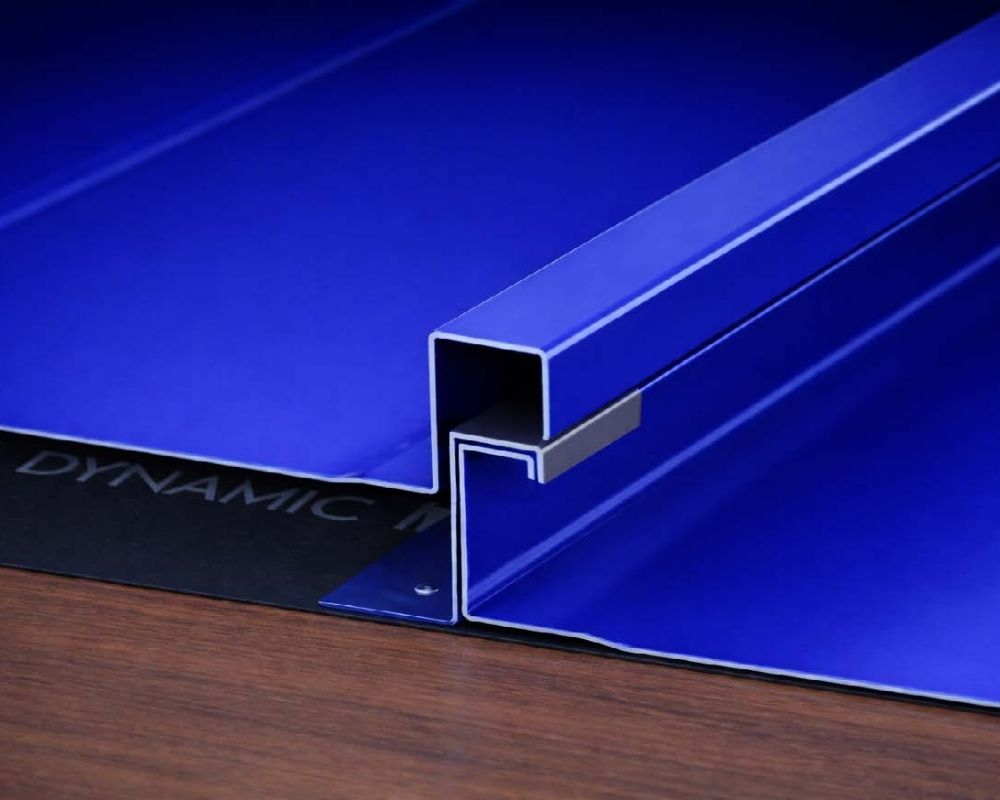
1½” Mechanical Seam (20” Wide)

24ga and 22ga Galvalume

Approved
DM 1500

Approved for installation inside and outside of the HVHZ (Miami-Dade & Broward counties)

material

Panel Material

24ga galvalume (min) Corrosion resistant per FBC 1507.4.3 (non-HVHZ) or 1518.9 (HVHZ).

panel description

Panel Description

Non-Structural steel roof panel with 1½” tall rib (nominal) and 20” (max) coverage.

deck

Deck/Substrate

15/32” (min) 4-ply CDX plywood or ¾” (min) thick wood plank (min S.G. of 0.42). nailed to 2x rafters spaced 24” O.C. with 8d ring-shank nails spaced 6” (max) O.C.

options

Available Options

22ga galvalume also available and acceptable. 16”, 14” and 12” widths also available and acceptable.

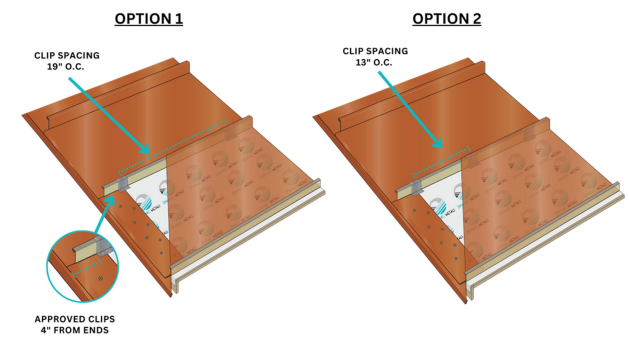
Installation​

*Be sure to review the installation notes included in the Evaluation Report document.
This product is approved for installation outside the HVHZ (Miami-Dade & Broward counties). References to HVHZ sections of the FBC (e.g. Fire Barrier) generally do not apply when the product is installed outside of the HVHZ.

This product is approved for installation inside the HVHZ (Miami-Dade & Broward counties), and other jurisdictions which require HVHZ or NOA approvals. Comply with HVHZ elements of the FBC where required.

Underlayment​

Comply with FBC 1507.1.1 (non-HVHZ) or 1518.2 (HVHZ), and per local codes.

Slope

Comply with FBC 1507.4.2 (non-HVHZ) or 1515.2 (HVHZ), and per local codes. OUTSIDE the HVHZ, FBC 1507.4.2 minimum slope is 1/4:12. INSIDE the HVHZ, FBC 1515.2 minimum slope is 1:12. This product has passed the requirements of ASTM E2140.

Trim and Flashing Details

Comply with manufacturer’s recommendations and RAS 133.

Re-Roofing

This panel may be installed over a single layer of existing shingles as permitted by local building code or FBC 1511/1521, provided the existing roof meets the conditions required by the applicable code. Size fasteners to fully penetrate ¼” (min) through substrate.

Fire Barrier

Comply with FBC 1516.1 and 1516.2 where required. Where not required by code. Fire classification is not a part of this evaluation. Where required, refer to a current fire directory listing for fire ratings of this roofing system assembly as well as the location of the fire barrier within the assembly.

Panel Labeling

Products sold in the HVHZ that require labeling shall bear the following or similar label. Other labeling in accordance with FBC 1523.5 shall also be permitted.

Technical Documentation

1) This product has been tested to meet the standards listed below by Intertek Testing (TST-152).

2) Per reports S7738.21-450-44, S7738.26-450-44, and S7738.39-450-44 signed and sealed by Tanya Dolby, PE, and by PRI Construction Materials Technologies, per test reports VLS-004-02-01 and VLS-005-02-01.

3) Drawing 47604.13-R1, dated 8/28/25, signed and sealed by Scott Wolters, PE.

4) Supplemental Calculations to support drawing 47604.13-R1, signed & sealed by Scott Wolters, PE.

5) Reports used for evaluation are owned by Lara’s IP & Research, LLC., and used with prior written permission.

Reviewed per the FAC Product Approval Rule, Chapter 61G20-3.005 (4), this product, as described in this report and drawing 47604.13-R1, meets all of the requirements of sections 1504.3.2 (non-HVHZ) and 1518.9/1523.6.5.2.4 (HVHZ) of the 8th Edition (2023) Florida Building Code.

This product as described has been tested and demonstrated compliance with:
UL580 – Test for Uplift Resistance of Roof Assemblies
UL 1897 – Uplift test for roof covering systems
ASTM E2140 – Static Water Leakage Test criteria only
TAS 125 – Standard Requirements for Metal Roofing Systems
TAS 100 - Wind and Wind-Driven Rain TAS 110 – Physical Properties of Roofing Component

Compare the maximum allowable loads to the ASD uplift pressures for the project to determine sufficiency and installation requirements. Determine project uplift pressures using ASCE 7-22, FBC R301, project design documents, guidance from local building department, or other design professionals. Engineering analysis may be completed by other licensed engineers for project specific approval by local authorities having jurisdiction

Design of deck and roof structure (to include attachment of plywood or wood plank) shall be completed by others. Fire classification and shear diaphragm design are outside the scope of this evaluation.

This report is limited to compliance with structural wind load requirements of FBC 1504.3.2, as required by Rule 61G20-3. Neither Wolters Engineering nor the manufacturer shall be responsible for any conclusions, interpretations, or designs made by others based on this evaluation report. This report is limited solely to documenting compliance with Rule 61G20-3 and makes no express or implied warranty regarding performance of this product. Installation shall be subject to the local building code and authority having jurisdiction.

Panels may be formed on the jobsite with the following DYME Metals Association, LLC approved machines, under a quality assurance program audited by an approved 3rd. party QA auditor

SSP-10751007, 5VC-0700123, SSQ2U-6470323, SSQ2U-6480323, SSQ-6800617, SSQ-6690517, 5VC-0490718, SSQ5150216, SSQ-4560615, 5VC-0360516, SSQ-6810617, SSQ2U-4031121, SSQ2U-4041121, SSQU-4051121

Contact Sales

Call us

(772) 577 1546